Skip Main Navigation

Still Looking?

Not finding the right Floorplan for you? We have similar Floorplans to explore.

Similar Floorplans

A1R

Prices Starting at $1,426/month
Bedrooms 1 Bed
Bathrooms 1 Bath
Square Footage 679square feet

General

Bedrooms:1
Type:Apartment
Bathrooms:1
Availability: Join Waitlist
Rent: Prices Starting at $1,426
Lease Length:6to13 month
Deposit:Zero Deposit Community with LeaseLock
Square Footage:679square feet

Floorplan Description

Pets

Cats and Dogs
One-Time Fee:$400 per pet
Monthly Pet Rent:$25 per pet
Deposit:$400 per pet
Breed Restrictions:Breed restrictions apply.

* Available for select units

Amenities

  • Central Air
  • Designer Lighting
  • Google Fiber Equipped
  • Patio or Balcony
  • Quartz Countertops
  • Tech Package *
  • Tile Backsplash
  • Wood-Style Flooring

* Available for select units

Appliances

  • Dishwasher
  • Disposal
  • Microwave
  • Refrigerator
  • Smart Locks*
  • Smart Thermostats*
  • Stainless Steel Appliances
  • Stove
  • Washer & Dryer

Utilities Paid By

  • Cable
  • Electricity
  • Internet
  • Pest Control
  • Sewer
  • Trash
  • Water

Other Floorplans at The Aspect Apartments

Email Community

Slide 1
Modern apartment kitchen with stainless steel appliances, granite countertops, and light wood flooring.
Empty apartment living room with beige walls, gray flooring, a ceiling fan, and sliding glass doors with vertical blinds.
Modern apartment interior with an open-plan kitchen, stainless steel appliances, light walls, and gray flooring.
Empty apartment room with gray walls, wood flooring, and a glimpse of a kitchen area on the left.
Modern apartment interior with open-plan living space featuring a kitchen with an island, white cabinetry, and wood flooring.
Modern apartment kitchen with stainless steel appliances and white cabinets.
Modern kitchen with stainless steel appliances and white built-in shelves.
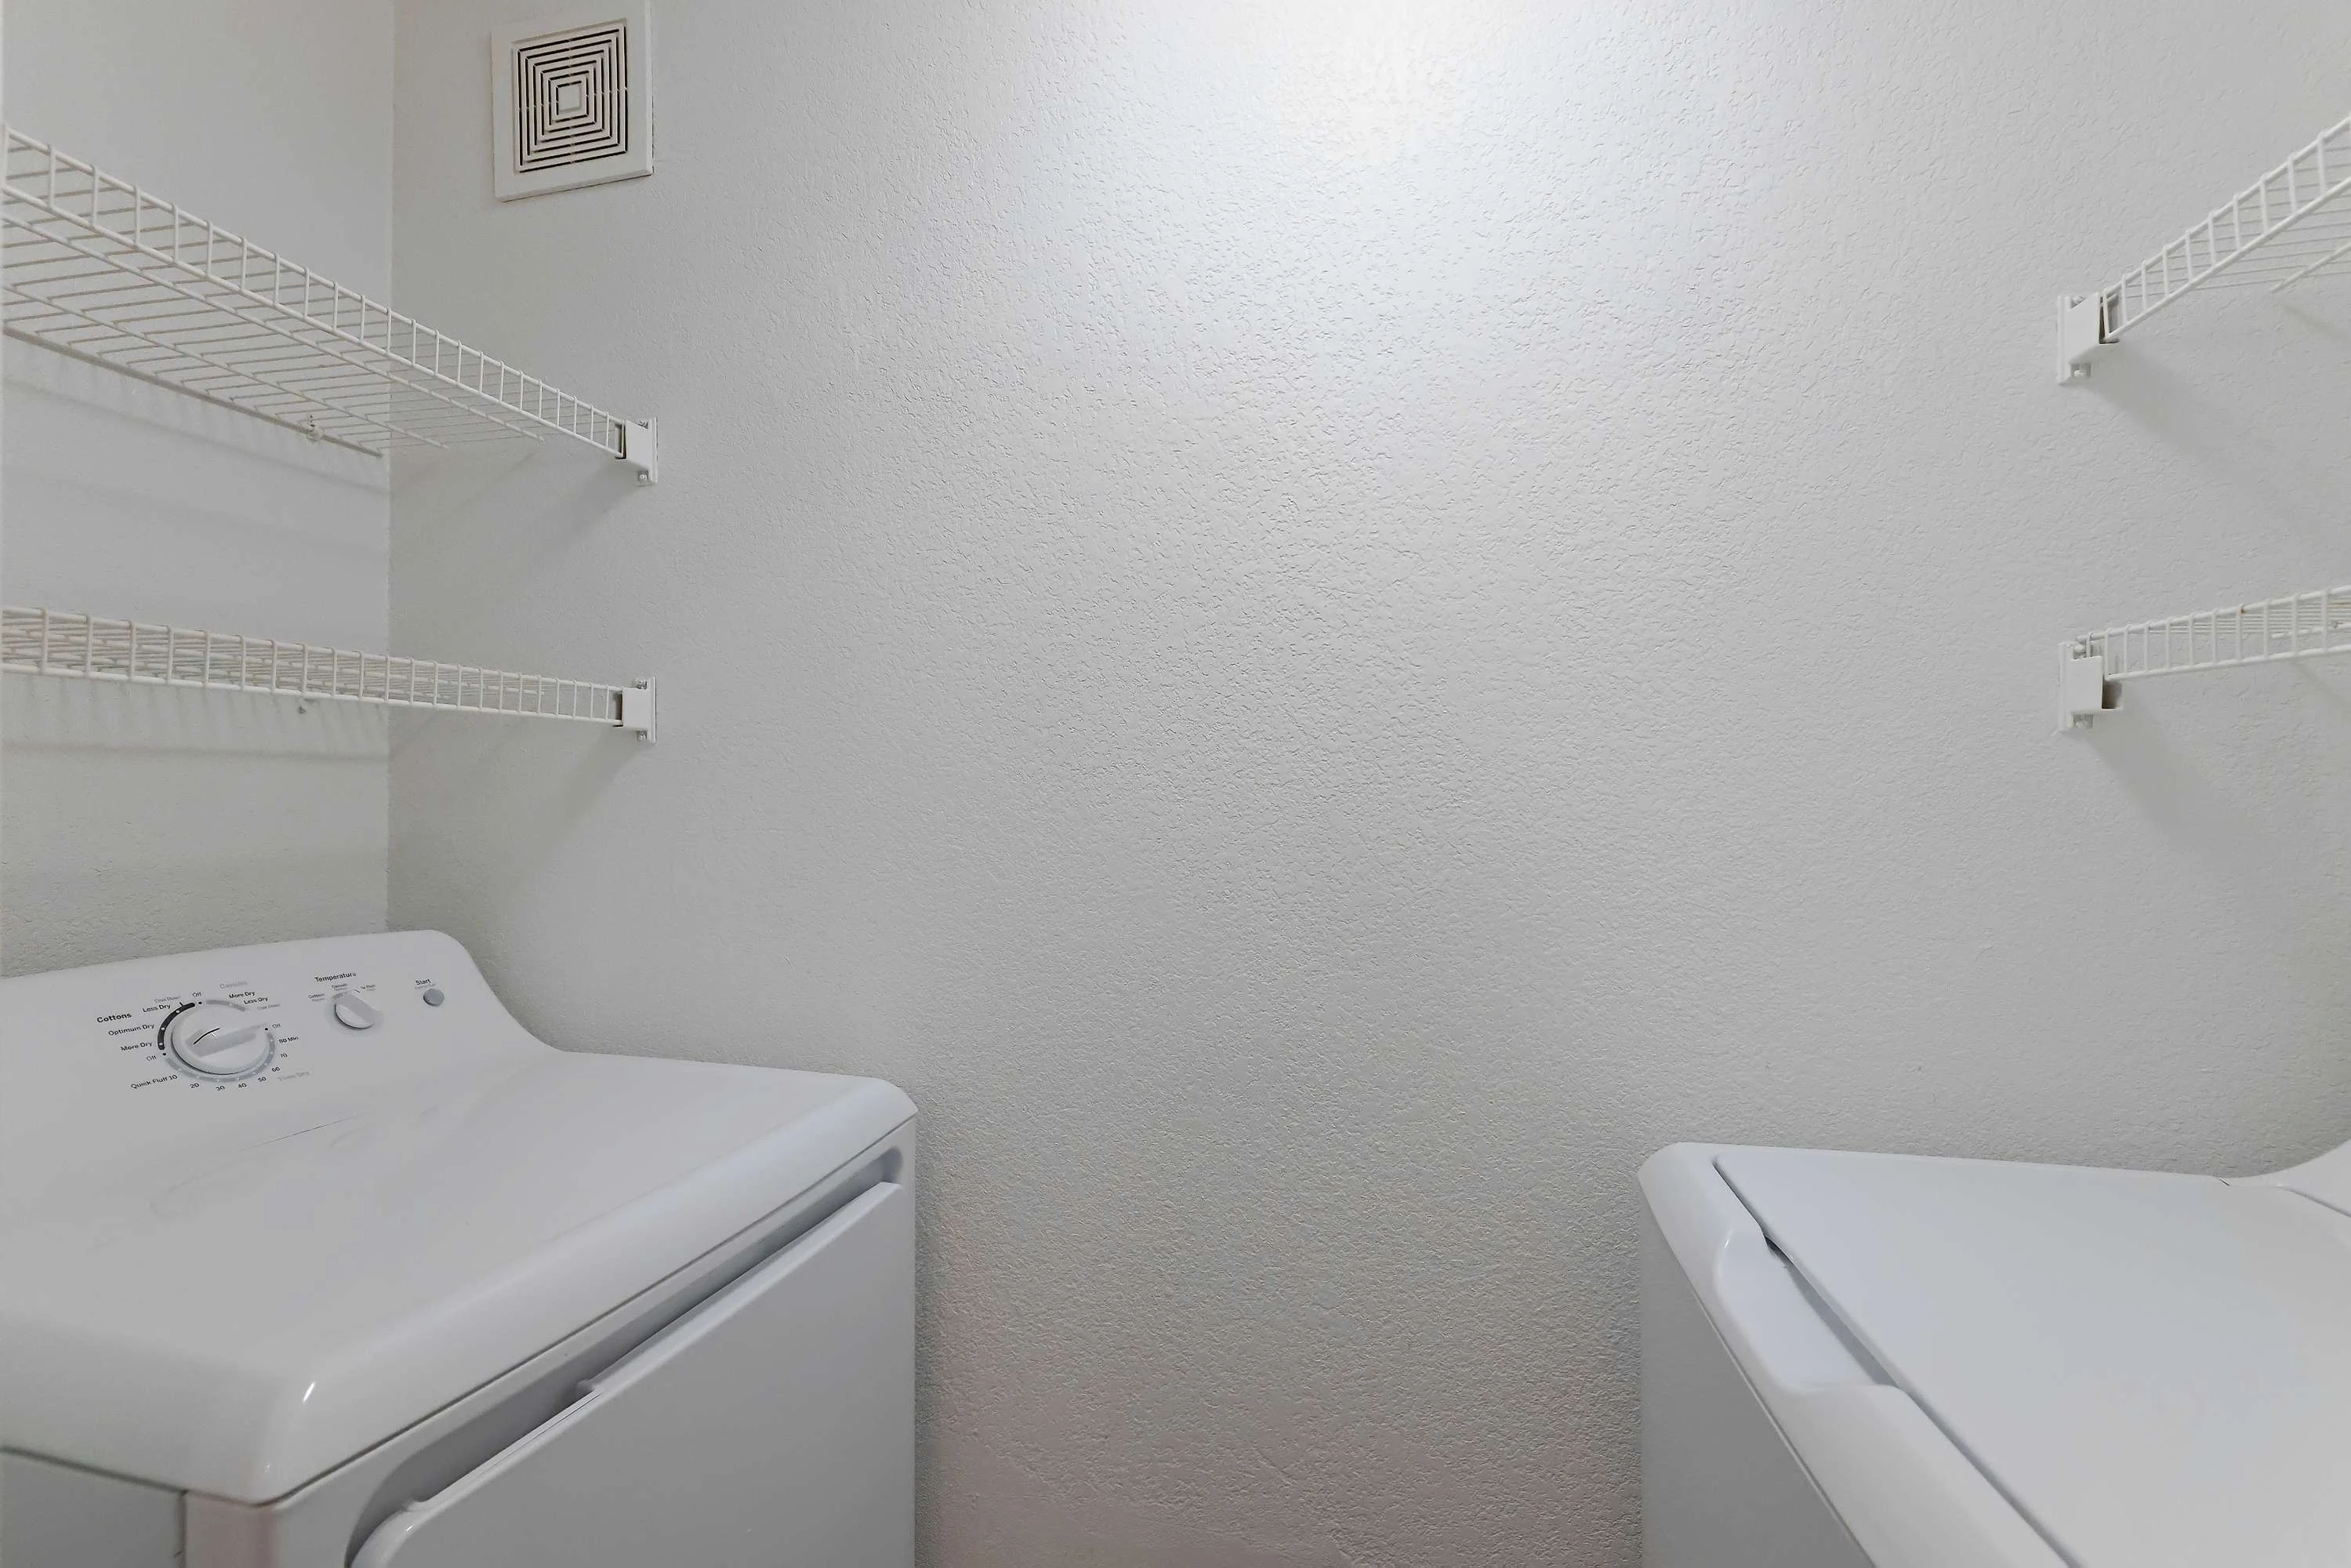
Compact apartment laundry room with white washer and dryer, and overhead wire shelving on a neutral wall.
Modern apartment kitchen with stainless steel appliances, granite countertops, and light wood flooring.
Empty apartment room with gray walls, carpeted floor, and a ceiling fan, featuring two windows providing natural light.
Modern empty apartment interior with gray walls, carpeted floor, and view into the kitchen.
A clean, empty walk-in closet with white walls, wire shelving, and a closed window with blinds.
Modern apartment bathroom with large mirror, single sink vanity, and walk-in shower.
Bright, modern apartment interior with an empty closet and an open door leading to a carpeted room.
Modern apartment bathroom with large mirror, white sink, countertop, cabinets, and toilet with a towel bar on the right.
Modern apartment entrance with glass door and adjacent black steel door, blue walls, and outdoor corridor.
A1R rendered floorplan diagram