Skip Main Navigation

Still Looking?

Not finding the right Floorplan for you? We have similar Floorplans to explore.

Similar Floorplans

B3R Essential Living

Prices Starting at $1,225/month
Bedrooms 2 Bed
Bathrooms 2 Bath
Square Footage 1177square feet

General

Bedrooms:2
Type:Apartment
Bathrooms:2
Availability:Available on September 19, 2026
Rent: Prices Starting at $1,225
Lease Length:12 month
Deposit:Zero Deposit Community with LeaseLock
Square Footage:1177square feet

Available Apartments

View Property Map
Apartment Price* Availability Map Additional Action
826 Available on September 19, 2026
233 Available on October 3, 2026
1126 Available on November 7, 2026

* Prices subject to change. Price range shows for leases between 10 and 13 months long.

See Additional Availability External Link

Floorplan Description

Pets

Cats and Dogs
One-Time Fee:$400 per pet
Monthly Pet Rent:$25 per pet
Deposit:$400 per pet
Breed Restrictions:Breed restrictions apply.

* Available for select units

Amenities

  • Central Air
  • Designer Lighting
  • Google Fiber Equipped
  • Patio or Balcony
  • Quartz Countertops
  • Tech Package *
  • Tile Backsplash
  • Wood-Style Flooring

* Available for select units

Appliances

  • Dishwasher
  • Disposal
  • Microwave
  • Refrigerator
  • Smart Locks*
  • Smart Thermostats*
  • Stainless Steel Appliances
  • Stove
  • Washer & Dryer

Utilities Paid By

  • Cable
  • Electricity
  • Internet
  • Pest Control
  • Sewer
  • Trash
  • Water

Other Floorplans at The Aspect Apartments

Email Community

B3R Essential Living

Check Availability
Slide 1
Empty apartment bedroom with carpet flooring, white walls, and an open door leading to another room.
Empty apartment interior with hardwood floors, white walls, open doorway, and ceiling fan.
Bright, empty apartment interior with hardwood floors, white walls, ceiling fan, and large window with blinds.
Modern apartment interior with open floor plan, including kitchen and living area, neutral colors and wood flooring.
Modern, empty apartment interior with hardwood floors, white walls, ceiling fan, and a view of the kitchen area.
Spacious modern apartment interior with combined kitchen and living area, white cabinets, and wooden flooring.
Modern apartment kitchen with white cabinetry, stainless steel appliances, and built-in shelving.
Compact laundry nook with a white washer, shelves above, and a neutral color scheme in an apartment.
Compact laundry space in an apartment with a white washer and built-in wire shelving.
Modern kitchen in an apartment with white cabinets, stainless steel appliances, and gray countertops.
Empty apartment room with beige walls, carpeted floor, window with blinds, and a ceiling fan.
Empty apartment interior with beige carpet, white walls, ceiling fan, and open door leading to another room.
An empty, open closet with built-in shelves and a hanging rod in a clean apartment with beige walls and carpet flooring.
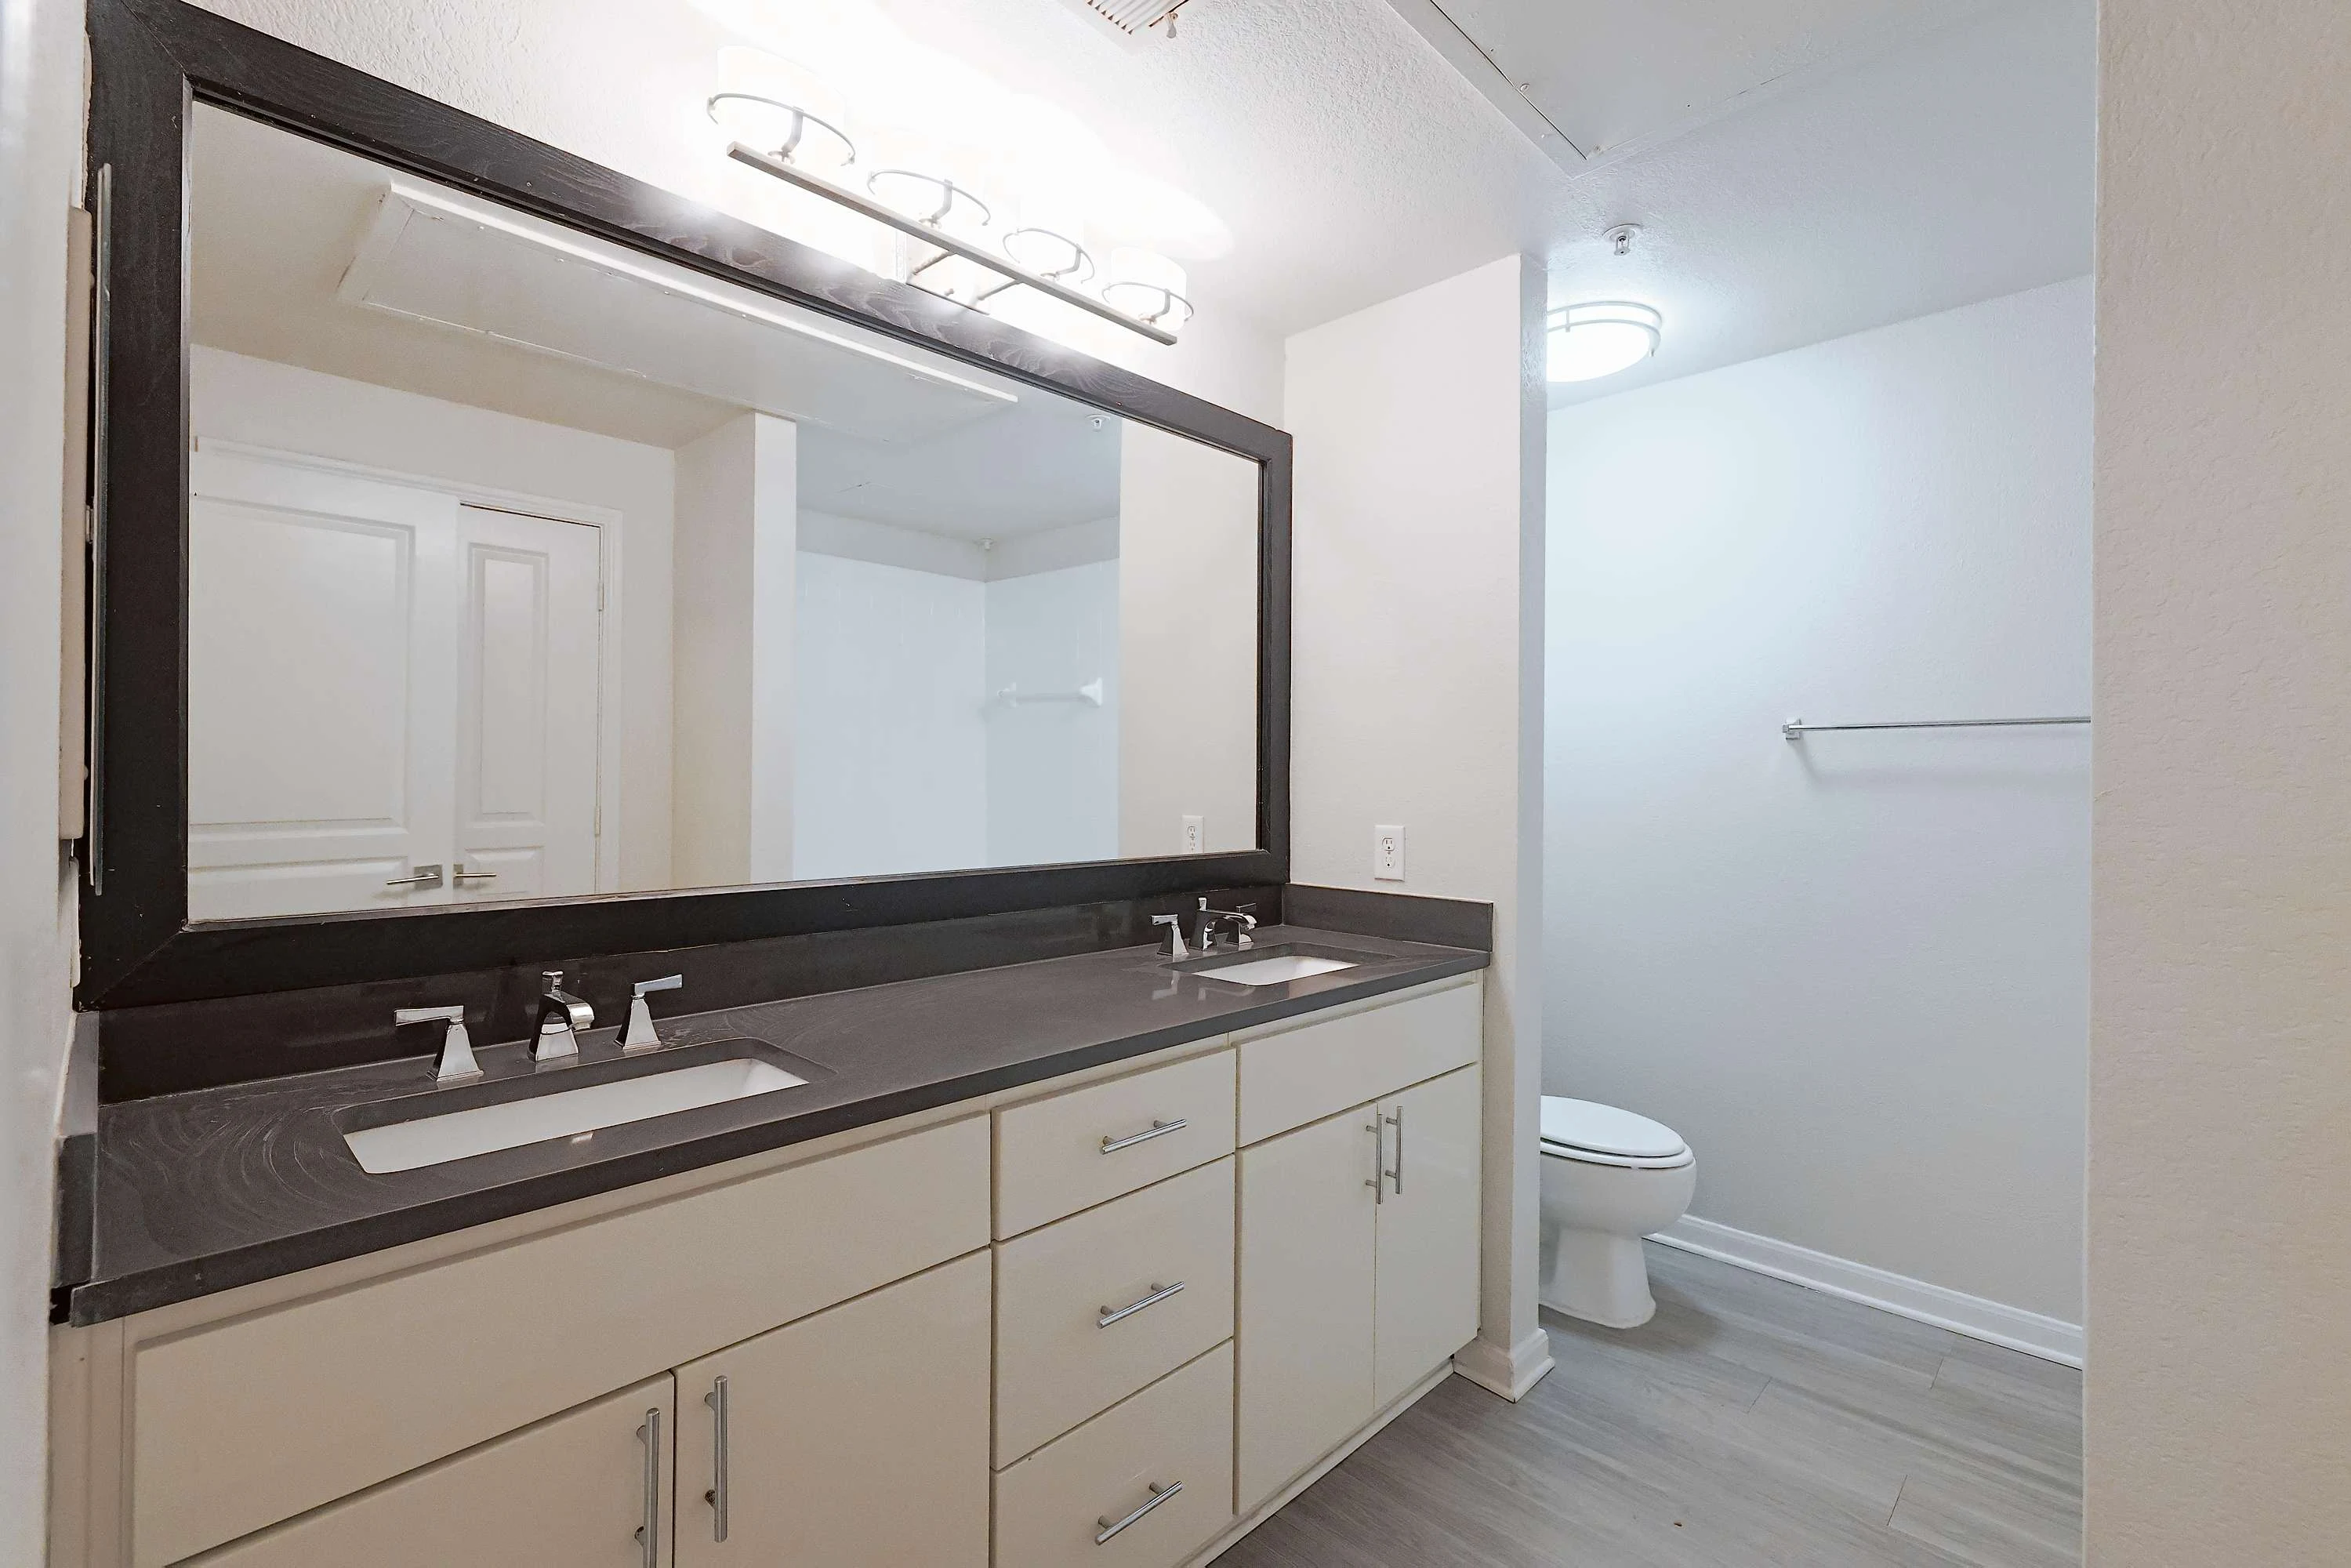
Modern apartment bathroom with double vanity sinks, large mirror, and white interiors.
A compact, well-lit bathroom with an open door revealing built-in white shelves for storage.
Modern apartment bathroom with white tiles and tub, leading to a carpeted hallway.
Bright, empty apartment room with beige walls, carpeted floor, ceiling fan, and a window with white blinds.
Empty apartment bedroom with carpet flooring, white walls, and an open door leading to another room.
Modern apartment bathroom with white fixtures, a large mirror, and well-lit vanity area.
Modern apartment bathroom with white cabinetry, a wall-mounted mirror, and a glass-enclosed shower.
Empty walk-in closet with carpeted flooring and built-in shelves in a modern apartment.
Apartment balcony with dark blue walls, sliding glass door, and a view of trees, providing a cozy outdoor space.
B3R rendered floorplan diagram